
Address
201 Saddlebred Drive, Pelzer, SC
Price
$ 579,000
Property Attributes
- MLS#1600096
- TypeSingle Family
- Listing Status Contingency Contract
- CountyGreenville
- CityPelzer
- Area042
- NeighborhoodSaddlehorn
- Zip29669
- StyleTraditional
- Year Built2000
- Taxes$ 2960
- Price$ 579,000
- Bedrooms3
- Full Bathrooms2
- Half Bathrooms1
- Lot Size0.71 Acres
Data Source:
Greater Greenville MLS (GGMLS)
Property Description
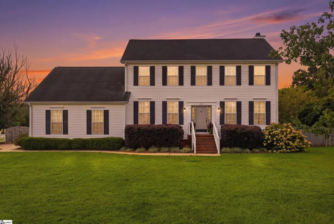
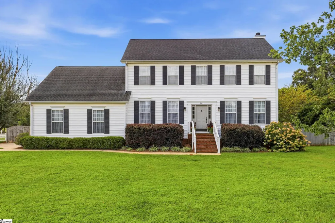
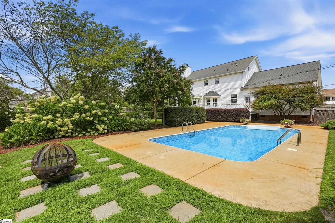
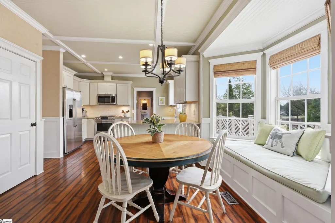
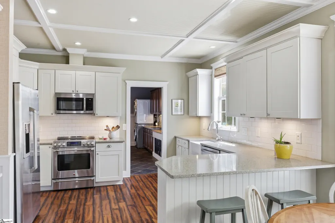
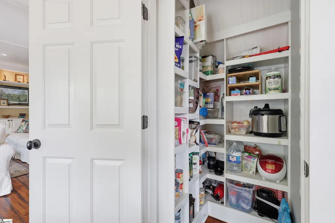
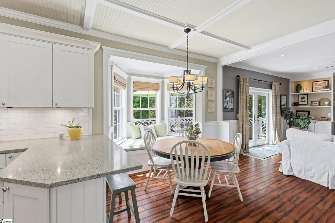
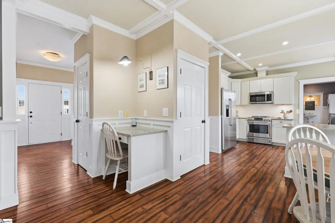
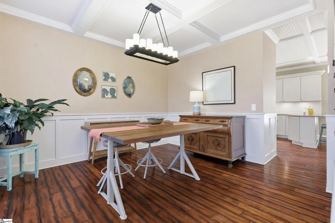
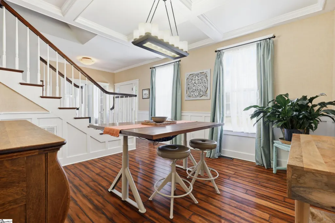
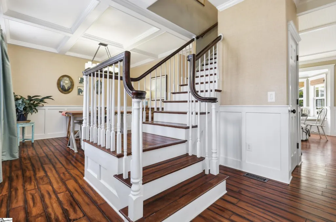
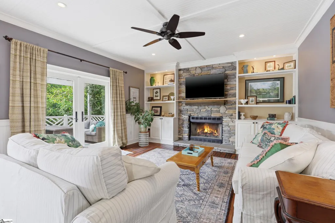
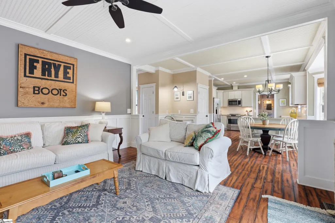
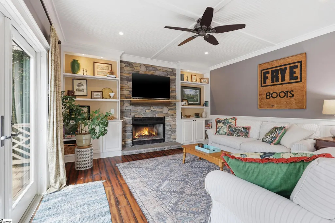
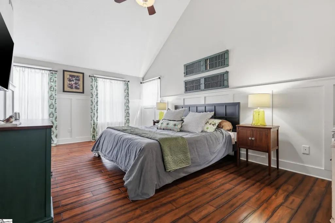
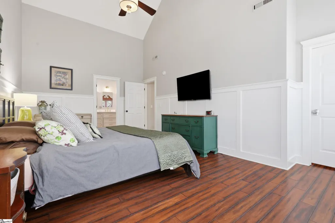
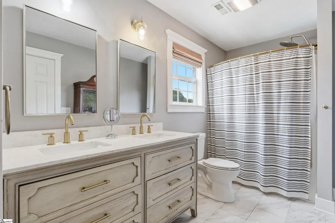
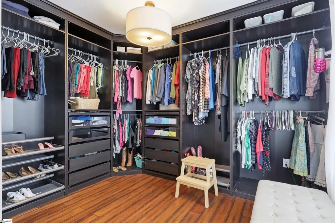
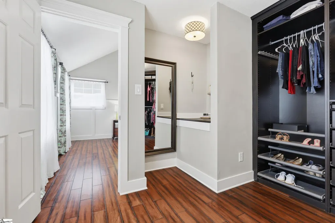
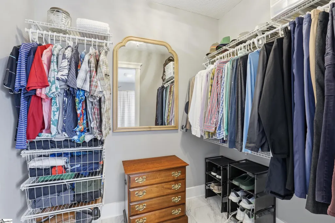
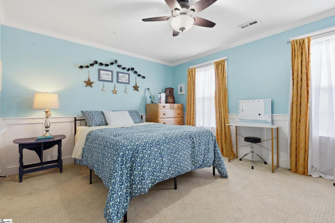
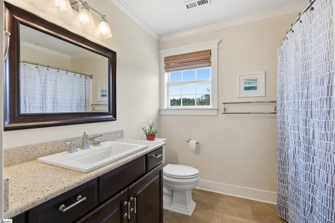
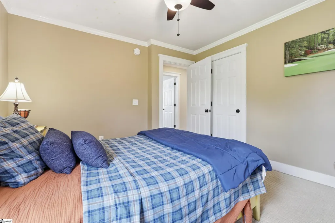
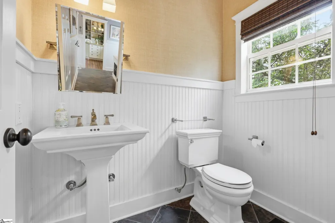
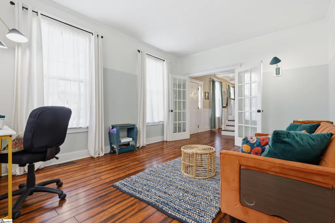
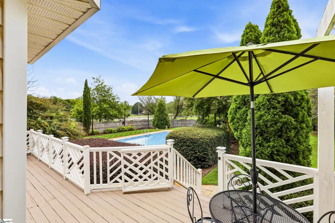
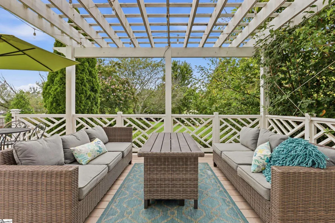
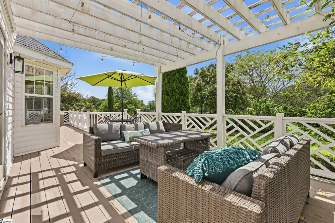
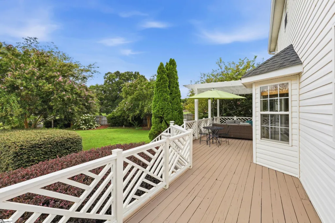
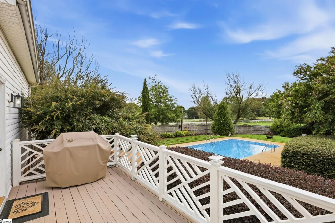
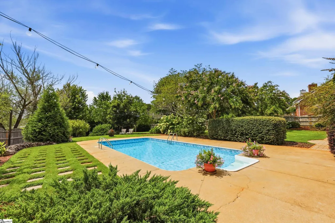
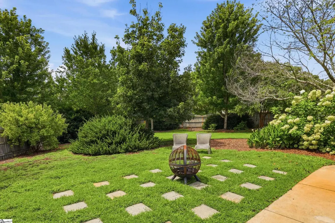
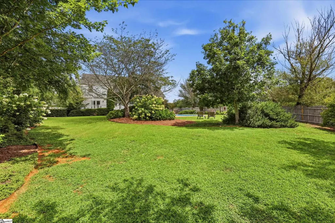
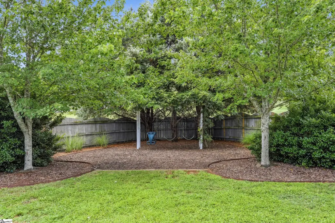
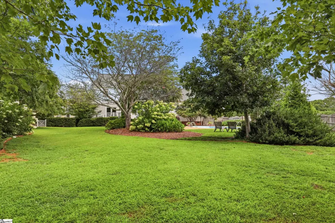
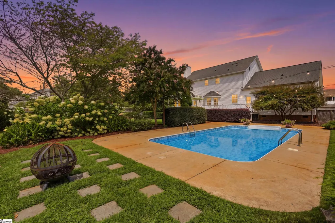
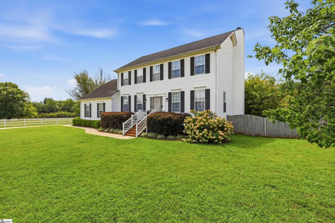
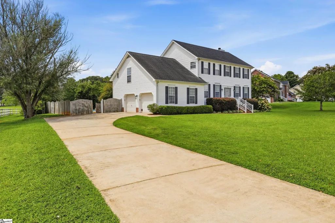
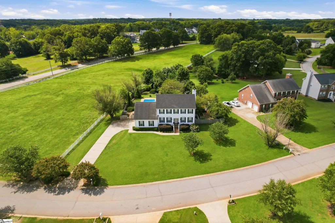
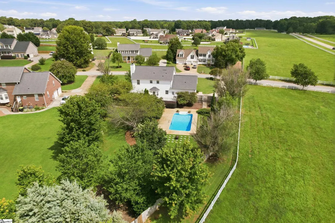
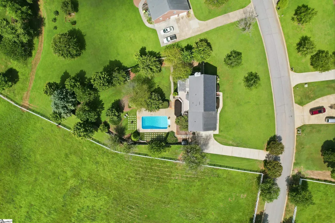
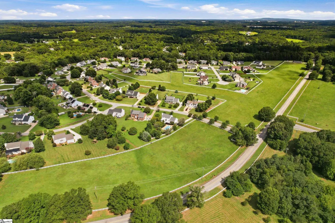
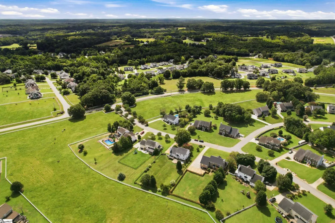
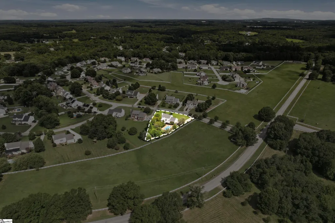
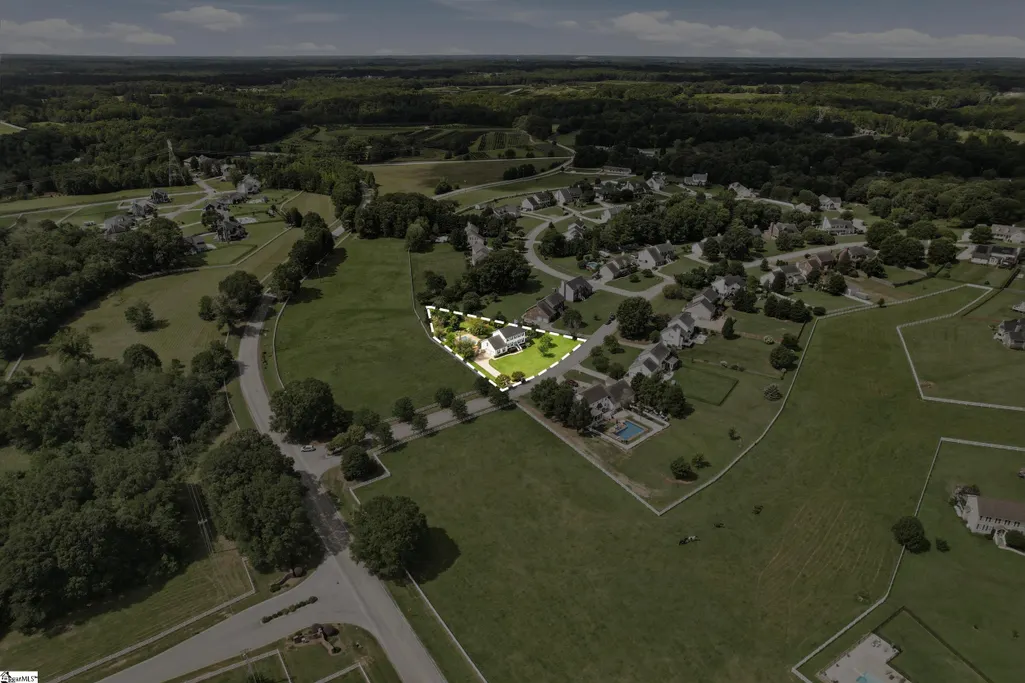
201 Saddlebred Drive | Near Greenville, SC | Saddlehorn Equestrian Community | 3 Bedrooms | 2.5 Baths | 0.71 Acres | In-Ground Pool Experience the perfect blend of country serenity and everyday convenience at 201 Saddlebred Drive, a beautifully maintained pool home in Saddlehorn subdivision, one of the Upstate’s only true equestrian communities. Located just 5 minutes from Simpsonville and 15 minutes from Greenville, this 3 bed, 2.5 bath home offers the rare opportunity to enjoy horse-country living without sacrificing access to shopping, dining, and major employers. Designed around rolling pastures, scenic trails, and peaceful pond, Saddlehorn offers a lifestyle unlike any other in the Greenville area. Start your mornings on the deck watching horses graze nearby, spend evenings strolling the neighborhood trails, and end each day with unforgettable sunset views across the pastures. Inside, this move-in ready home features a primary suite with not one but 2 separate walk-in closets! Open-concept kitchen featuring granite countertops, a farmhouse sink, custom walk-in pantry, and abundant workspace. The adjoining breakfast area with a bay window flows seamlessly into the inviting living room, complete with a floor-to-ceiling stone fireplace, custom built-in bookcases, and French doors leading to the covered deck overlooking the backyard and pool. Need room to grow? The unfinished bonus space above the garage offers excellent storage today and the potential for future finished square footage. Step outside to your own private retreat. The fully fenced backyard is designed for entertaining and relaxation with an in-ground swimming pool, fire pit, swing set, mature landscaping, blooming flowers, fruit trees, and raised garden beds. Best of all, the property backs directly to one of Saddlehorn’s signature horse pastures, creating picturesque views and exceptional privacy. Whether you’re an equestrian looking to enjoy the community’s horse facilities or simply searching for a home where your backyard overlooks open pasture instead of houses, 201 Saddlebred Drive delivers a lifestyle that’s increasingly difficult to find in the Greenville area. If you’ve been searching for a home with a pool, an equestrian community near Greenville, or a move-in ready home with land and scenic views, this Saddlehorn property deserves a place at the top of your list. 3 bed · 2.5 bath · 2391 sqft · 0.71 acres · In Ground Pool · Coffered ceilings · 2 Primary Suite walk-in closets · Millwork · Fireplace · Fenced yard · Equestrian community · Greenville County schools · Near Greenville
| Price History | |
|---|---|
| 8/7/2026 | Listed $579,000 |
General Features
| Sewer | Septic Tank |
|---|---|
| Heating | Electric,Heat Pump |
| Cooling | Central Air,Electric |
| Utilities | Underground Utilities,Cable Available |
| Roof | Architectural |
| Appliances | Dishwasher,Electric Oven,Free-Standing Electric Range,Microwave,Electric Water Heater |
| Zoning | PD |
| HOA Fee | 675 |
| Garage Spaces | 2 |
| Association Fee Includes | Street Lights,By-Laws,Restrictive Covenants |
| Patio/Porch Features | Deck,Patio |
| Architectural Style | Traditional |
| Pool Features | In Ground |
| Security Features | Smoke Detector(s) |
| Construction Materials | Vinyl Siding |
| Year Built | 2000 |
| Stories Count | 2 |
| Topography | Level |
| Levels | Two |
| Property Subtype | Single Family Residence |
| Tax Year | 2025 |
| Community Features | Common Areas,Horses Permitted,Street Lights,Recreational Path,Neighborhood Lake/Pond,Walking Trails |
| Accessibility | Attic Stairs Disappearing |
| Assoc Fee Paid Per | Annually |
| County | Greenville |
| New Construction | No |
| Property Type | Residential |
| HOA | true |
| Attached Garage | true |
| Subdivision Name | Saddlehorn |
| Garage Y/N | true |
| Full Baths | 2 |
| Status | Contingency Contract |
| Directions | Entrance to neighborhood at Reedy Fork & Saddlebred. From I-385, W. Georgia go WEST for 6 miles, turn LEFT onto Reedy Fork Rd for 2 miles, turn RIGHT into Saddlehorn Neighborhood onto Saddlebred Drive |
| High School | Woodmont |
| City | Pelzer |
| Disclosures | Seller Disclosure |
| Senior Community Y/N | No |
| MLS Area | 042 |
| Lot Size Units | Square Feet |
| Lot Size Square Feet | 30927.6 |
| Carport Y/N | No |
| Elementary School | Ellen Woodside |
| Tax Annual Amount | 2960.71 |
| Middle/Junior High School | Woodmont |
| Property Condition | 21-30 |
| Lease Considered Y/N | No |
| Building Area Units | Square Feet |
| Living Area Units | Square Feet |
| Builder Name | Saddle Horn LLC |
| Standard Status | Active Under Contract |
| Tax Lot | 1 |
Interior Features
| Interior Amenities | Bookcases,High Ceilings,Ceiling Fan(s),Vaulted Ceiling(s),Ceiling Smooth,Granite Counters,Coffered Ceiling(s),Pantry |
|---|---|
| Basement | None |
| Flooring | Carpet,Ceramic Tile,Wood |
| Total Fireplaces | 1 |
| Fireplace Features | Wood Burning |
| Basement (Y/N) | No |
| Air Conditioning Y/N | true |
| Heating Y/N | true |
| Window Features | Window Treatments,Tilt Out Windows |
| Fireplace Y/N | true |
| Half Baths | 1 |
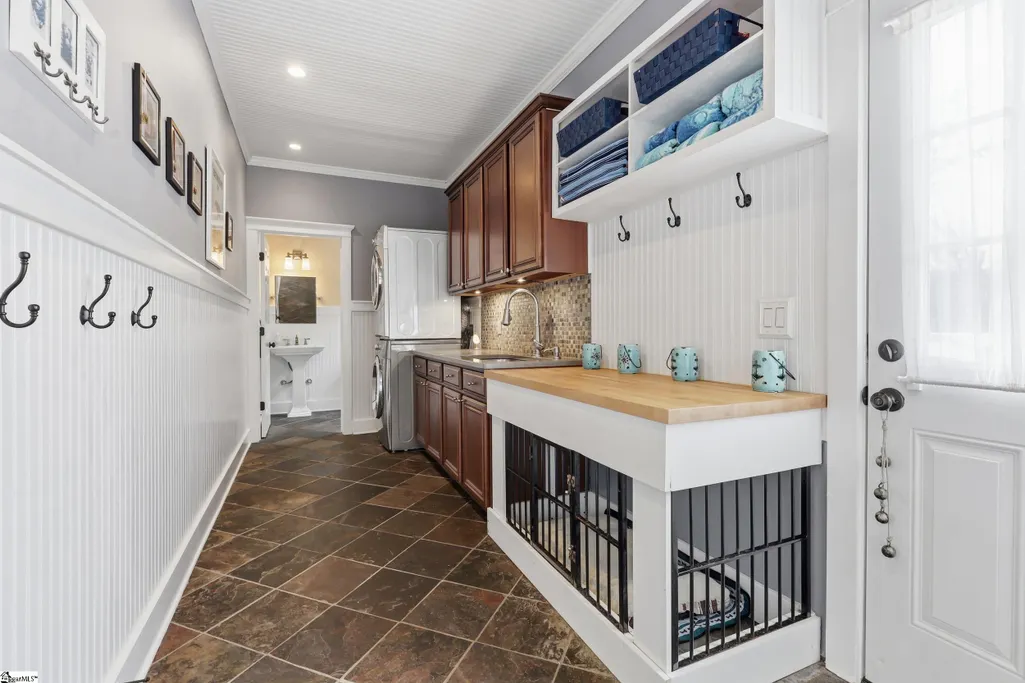
| Laundry Features | Sink,1st Floor,Walk-in,Electric Dryer Hookup,Washer Hookup,Laundry Room |
| Total Bedrooms | 3 |
| Below Grade Finished Area Unit Type | Square Feet |
| Total Baths | 3 |
| Kitchen Area | 180 |
| Kitchen Length | 12 |
| Kitchen Width | 15 |
| Primary on Main | 168 |
| Second Bedroom Length | 14 |
| Second Bedroom Width | 12 |
| Bedroom 3 Area | 144 |
| Bedroom 3 Length | 12 |
| Bedroom 3 Width | 12 |
| Dining Room Area | 12 |
| Dining Room Width | 13 |
| Living Room Area | 238 |
| Living Room Length | 17 |
| Living Room Width | 14 |
| Primary Bedroom Area | 280 |
| Primary Bedroom Length | 14 |
| Primary Bedroom Width | 20 |
| Dining Room Area | 156 |
| Bedroom 3 Level | Second |
| Second Bedroom Level | Second |
Exterior Features
| Fencing | Fenced |
|---|---|
| Parking Features | Attached,Concrete,Key Pad Entry |
| Lot Features | 1/2 - Acre,Pasture,Few Trees,Sprklr In Grnd-Partial Yd |
| Water Source | Public |
| Total Parking | 2 |
| Lot Size Area | 30927.6 |
| Foundation Details | Crawl Space |
| Spa | No |
| Lot Dimensions | 154, 29,190,65,51,249 |
| Lot Size Acres | 0.71 |
| Waterfront Y/N | No |
| Covered Spaces | 2 |
| Horse Y/N | true |
Amenities
- Foreclosure
- Views
- Short Sale
- New Construction
- Adult 55+
- Lease To Own
- No HOA Fees
- Furnished
- Primary On Main
- Air Conditioning
- Seller Finance
- Green
- Fixer Upper
- Horse
- Golf
- Fireplace
- Deck
- Garage
- Basement
- Pool
Property vs Single Family Average in 29669
Price
Taxes
Year Built
 © 2026 The data relating to real estate for sale on this web site comes in part from the Western Upstate Association of REALTORS®, Inc. or Western Upstate Multiple Lisitngs Services of South Carolina, Inc. This information is deemed reliable, but not guaranteed. Neither, the Western Upstate Association of REALTORS®, Inc. or Western Upstate Multiple Listing Service of South Carolina, Inc., nor the listing broker, nor their agents or subagents are responsible for the accuracy of the information.
 Information deemed reliable but not guaranteed.
Property information provided courtesy of the Internet Exchange Program of the Greenville Association of Realtors.
The information being provided is for consumers personal, non-commercial use and may not be used for any purpose other than to identify prospective properties consumers may be interested in purchasing.
Data is updated as of September 17, 2026 9:39 PM UTC
Information deemed reliable but not guaranteed.
Property information provided courtesy of the Internet Exchange Program of the Greenville Association of Realtors.
The information being provided is for consumers personal, non-commercial use and may not be used for any purpose other than to identify prospective properties consumers may be interested in purchasing.
Data is updated as of September 17, 2026 9:39 PM UTC
 Spartanburg Association of REALTORS® All information deemed reliable but not guaranteed. All properties are subject to prior sale, change or withdrawal. Neither listing broker(s) or information provider(s) shall be responsible for any typographical errors, misinformation, misprints and shall be held totally harmless. Listing(s) information is provided for consumer's personal, non-commercial use and may not be used for any purpose other than to identify prospective properties consumers may be
