
Sold: Sep 25, 2026 - Waterfront









Address
208 King Eider Way, Taylors, SC
Price
$ 975,000
Property Attributes
- MLS#1599749
- TypeSingle Family
- Listing Status Sold
- CountyGREENVILLE
- CityTaylors
- Area013
- NeighborhoodHammond Pointe
- Zip29687
- StyleTraditional
- Year Built2011
- Taxes$ 3513
- Price$ 975,000
- Bedrooms4
- Full Bathrooms4
- Half Bathrooms0
- Sqr Footage4552
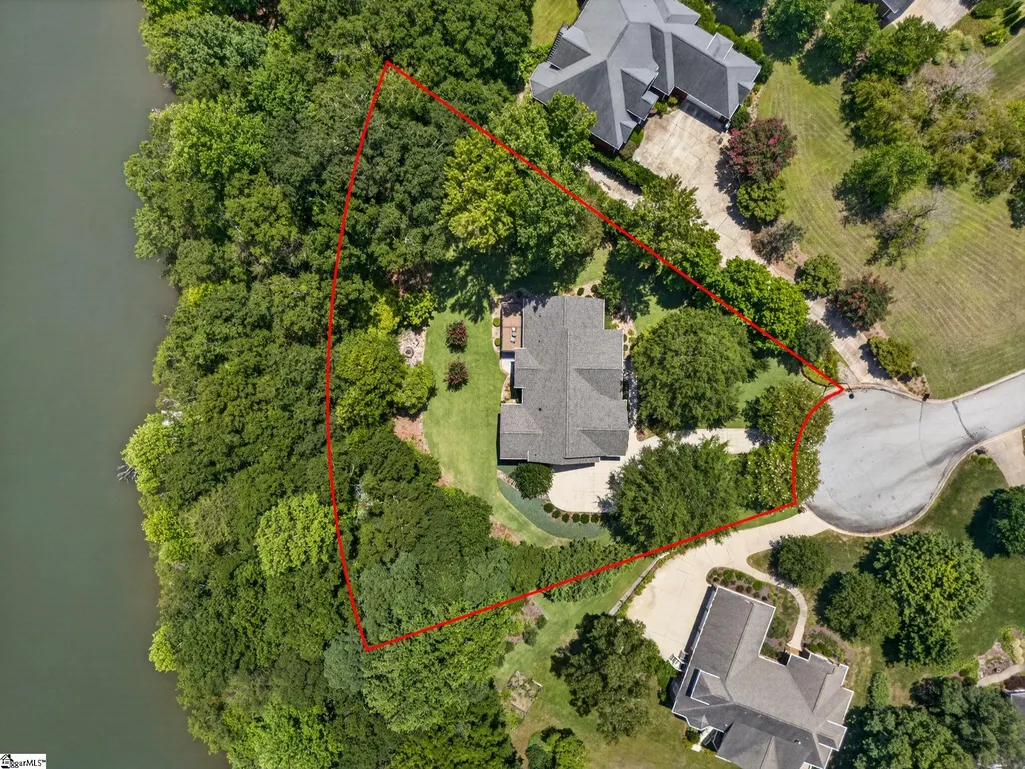
- Lot Size1.07 Acres
Data Source:
Greater Greenville MLS (GGMLS)
Property Description
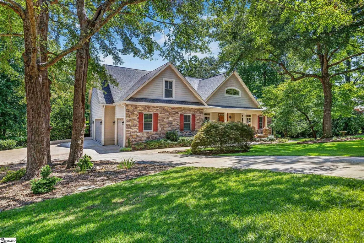
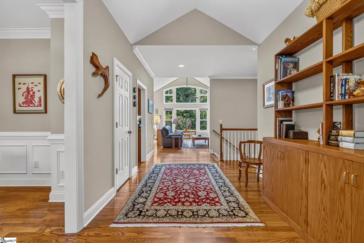
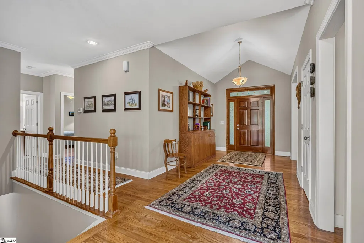
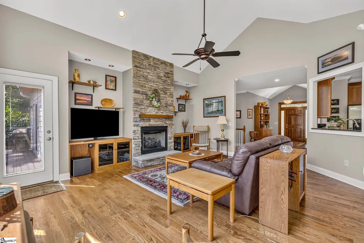
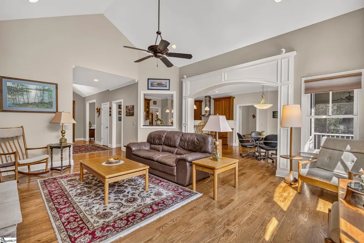
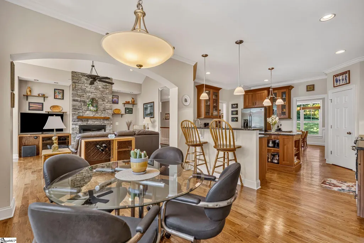
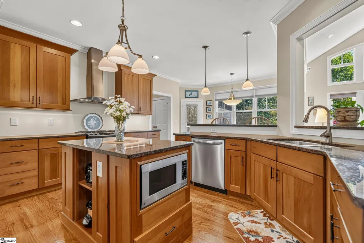
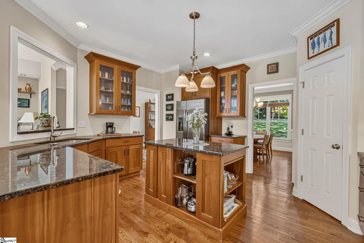
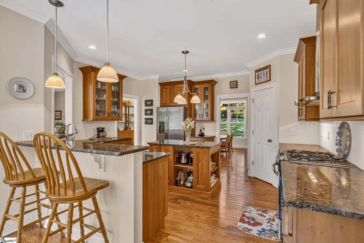
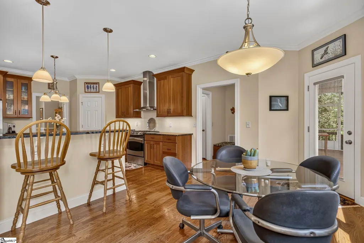
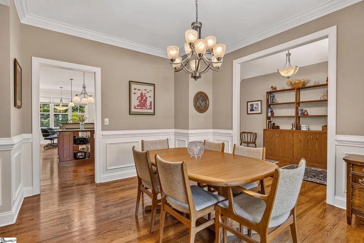
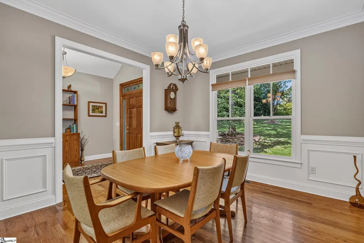
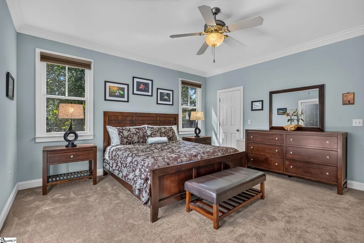
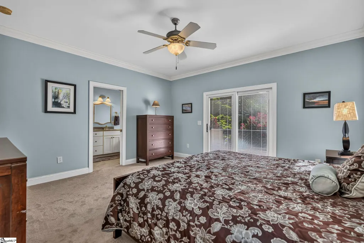
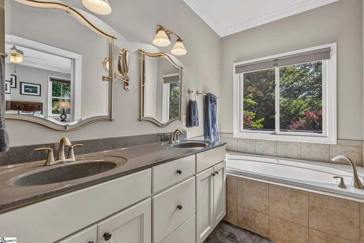
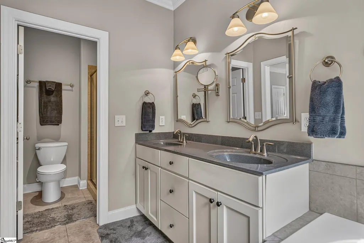
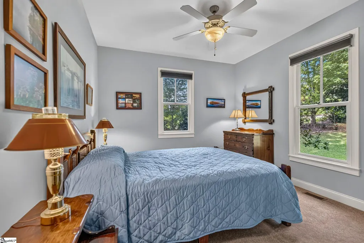
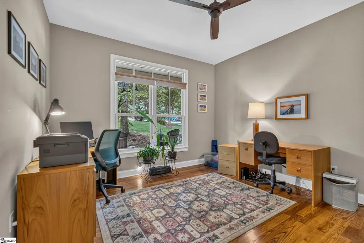
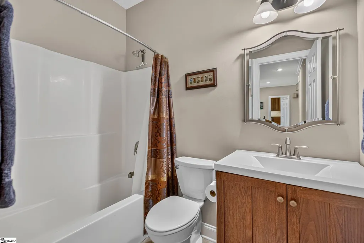
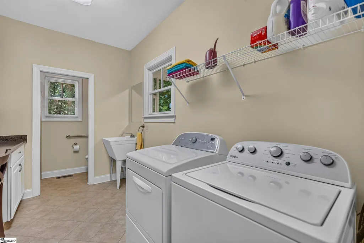
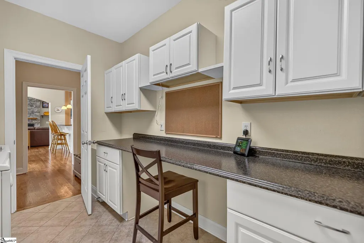
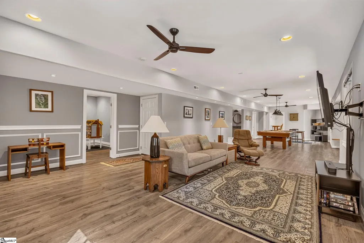
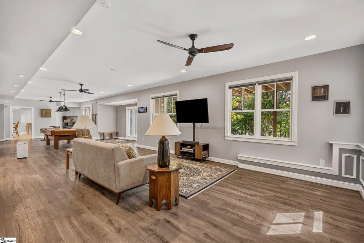
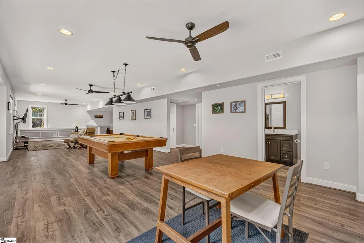
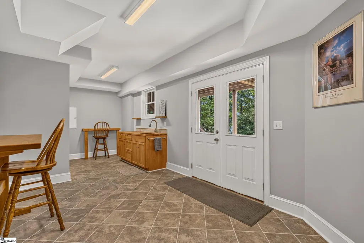
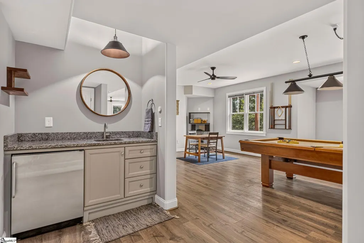
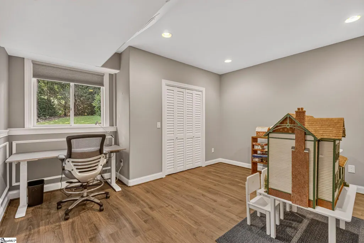
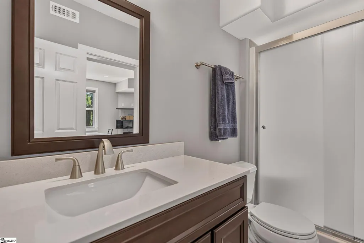
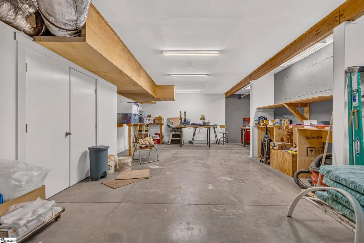
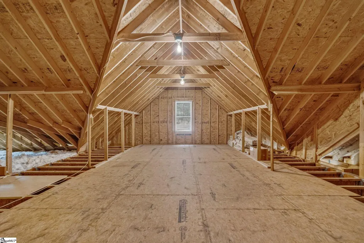
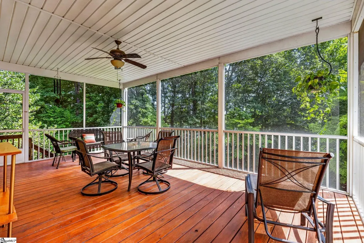
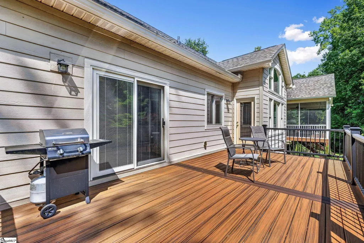
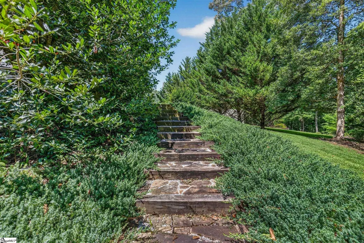
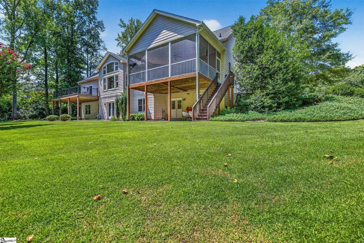
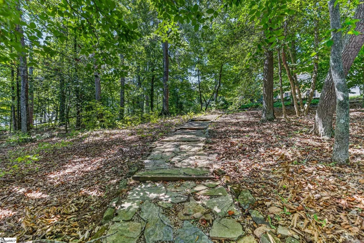
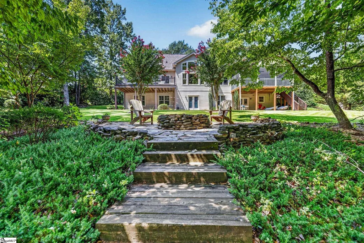
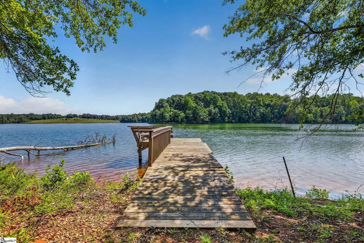
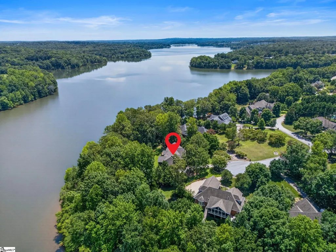
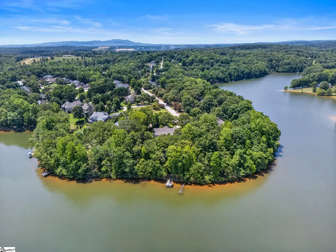
Welcome to one of Lake Robinson's most exceptional waterfront properties! Nestled on over an acre at the tip of “Judy's Pointe” in popular Hammond Pointe, this custom home offers nearly 400 feet of shoreline, a private dock, breathtaking lake views and unforgettable sunrises over the water. From the moment you step through the grand foyer, you'll appreciate the thoughtfully designed open floorplan and sprawling windows that fill the air with natural light. The heart of the home has vaulted ceilings, a stacked stone gas fireplace flanked by custom built-ins along with direct access to an expansive deck and screened porch. Whether you enjoy the privacy of the lush summer trees or open winter lake views, these spaces are perfect for entertaining or simply relaxing. The beautifully appointed kitchen features a gas cooktop, convection oven, island, walk-in pantry, and adjoining breakfast room that all flow seamlessly back to the great room. The primary suite has deck access and a luxurious bath with a jetted tub, separate shower, dual sink vanity and a generously sized walk-in closet. To round out the main level, you’ll discover a formal dining room, two additional bedrooms, a full bath and the laundry of your dreams equipped with extensive cabinetry, a utility sink, a toilet and shower (ideal for using after gardening or lake activities). The walk-out basement, tastefully finished in 2019, dramatically expands the living space with a 4th bedroom, full bath, flex room and a large recreation area (pool table is included) providing endless flexibility for whatever your lifestyle dictates (home office, gym, playroom, homeschool lab, etc.). There’s also an unfinished area that’s suitable for a workshop, hobbies or storage. Additional features include a tremendous walk-up attic with finishing potential, a three-bay side-entry garage with yard door, new gutters (2023), new roof (2024) and new carpet (2026). You’ll love the meticulously landscaped, yet low-maintenance lawn that has an irrigation system drawing water directly from the lake. Enjoy multiple outdoor living spaces and fire pit area that allow you to soak in the scenery from every angle, year-round. Don’t miss the opportunity to embrace a lifestyle that is truly like no other!
| Elementary School | Middle School | High School |
|---|---|---|
| Mountain View Elementary School | Blue Ridge Middle School | Blue Ridge High School |
| Price History | |
|---|---|
| 8/12/2026 | Listed $1,100,000 |
General Features
| Cooling | Heat Pump |
|---|---|
| Building Area Units | Square Feet |
| Year Built | 2011 |
| Elementary School | Mountain View |
| Lot Size Square Feet | 46609.2 |
| Lease Considered Y/N | No |
| Accessibility | Attic Stairs Permanent |
| Security Features | Smoke Detector(s) |
| Patio/Porch Features | Screened,Deck,Patio,Front Porch,Porch,Rear Porch |
| Levels | 1+Basement |
| Tax Lot | 66 |
| Body of Water | Lake Robinson |
| New Construction | No |
| Appliances | Gas Cooktop,Dishwasher,Disposal,Convection Oven,Gas Oven,Microwave,Range Hood,Gas Water Heater |
| Middle/Junior High School | Blue Ridge |
| View | Water |
| Stories Count | 1 |
| Association Fee Includes | Street Lights,By-Laws |
| Architectural Style | Traditional |
| Pets Allowed | Breed Restrictions |
| High School | Blue Ridge |
| County | Greenville |
| Close Price | 975000 |
| Community Features | Street Lights |
| Carport Y/N | No |
| Property Type | Residential |
| Property Condition | 11-20 |
| Assoc Fee Paid Per | Annually |
| Senior Community Y/N | No |
| Utilities | Underground Utilities,Cable Available |
| Subdivision Name | Hammond Pointe |
| Tax Year | 2025 |
| Sewer | Septic Tank |
| Lot Size Units | Acres |
| Disclosures | Seller Disclosure |
| City | Taylors |
| Status | Sold |
| Roof | Architectural |
| Gas Y/N | CPW |
| Waterfront Features | Lake,Water Access,Waterfront |
| HOA Fee | 250 |
| Tax Annual Amount | 3513.82 |
| Full Baths | 4 |
| Heating | Electric,Natural Gas |
| Attached Garage | Yes |
| Construction Materials | Hardboard Siding,Stone |
| Property Subtype | Single Family Residence |
| Garage Y/N | Yes |
| Living Area Units | Square Feet |
| Directions | From Greer take Hwy 101 North. Left on Milford Church Rd. Right on Groce Meadow Rd. Right on Hammond Dr. Right into Hammond Pointe on Hammond Vista. Left on King Eider Way. Home at the end in cul de |
| Standard Status | Closed |
| HOA | Yes |
| MLS Area | 013 |
| Garage Spaces | 3 |
Interior Features
| Total Fireplaces | 1 |
|---|---|
| Primary Bedroom Width | 15 |
| Primary Bedroom Area | 240 |
| Fireplace Y/N | Yes |
| Window Features | Tilt Out Windows |
| Bedroom 4 Area | 240 |
| Family Room Area | 323 |
| Basement (Y/N) | No |
| Primary on Main | 165 |
| Below Grade Finished Area Unit Type | Square Feet |
| Bedroom 3 Level | Main |
| Heating Y/N | Yes |
| Total Baths | 4 |
| Air Conditioning Y/N | Yes |
| Basement | Partially Finished,Full,Walk-Out Access,Interior Entry,Other |
| Second Bedroom Width | 11 |
| Kitchen Length | 16 |
| Family Room Width | 17 |
| Dining Room Area | 196 |
| Kitchen Width | 15 |
| Interior Amenities | Bookcases,High Ceilings,Ceiling Fan(s),Vaulted Ceiling(s),Ceiling Smooth,Granite Counters,Open Floorplan,Soaking Tub,Walk-In Closet(s),Split Floor Plan,Pantry |
| Kitchen Area | 240 |
| Total Bedrooms | 4 |
| Bedroom 4 Width | 15 |
| Below Grade Finished Area | 2245 |
| Bedroom 3 Length | 13 |
| Main Level Bedrooms | 3 |
| Bedroom 4 Level | Basement |
| Bedroom 3 Width | 12 |
| Dining Room Area | 14 |
| Laundry Features | Sink,1st Floor,Walk-in,Laundry Room |
| Dining Room Width | 14 |
| Bedroom 4 Length | 16 |
| Bedroom 3 Area | 156 |
| Family Room Length | 19 |
| Primary Bedroom Length | 16 |
| Main Level Bathrooms | 3 |
| Second Bedroom Level | Main |
| Flooring | Carpet,Ceramic Tile,Wood |
| Second Bedroom Length | 15 |
| Fireplace Features | Gas Log,Ventless |
Exterior Features
| Exterior Amenities | Dock |
|---|---|
| Open Parking Y/N | Yes |
| Spa | No |
| View Y/N | Yes |
| Covered Spaces | 3 |
| Lot Features | 1 - 2 Acres,Cul-De-Sac,Sloped,Few Trees,Wooded,Sprklr In Grnd-Full Yard |
| Foundation Details | Basement |
| Horse Y/N | No |
| Lot Size Acres | 1.07 |
| Street Name | King Eider |
| Lot Dimensions | 10 x 24 x 42 x 297 x 143 x 230 x 215 |
| ModificationTimestamp | 2026-09-25T14:46:06.000Z |
| Parking Features | Attached,Paved,Garage Door Opener,Side/Rear Entry,Yard Door |
| Lot Size Area | 1.07 |
| Building Area Total | 5212 |
| Total Parking | 3 |
| Waterfront Y/N | Yes |
| Water Source | Public |
| Lakes | Lake Robinson |
Amenities
- Foreclosure
- Views
- Short Sale
- New Construction
- Adult 55+
- Lease To Own
- No HOA Fees
- Furnished
- Primary On Main
- Air Conditioning
- Seller Finance
- Green
- Fixer Upper
- Horse
- Golf
- Fireplace
- Deck
- Garage
- Basement
- Pool
Property vs Single Family Average in 29687
Price
Taxes
Year Built
 © 2026 The data relating to real estate for sale on this web site comes in part from the Western Upstate Association of REALTORS®, Inc. or Western Upstate Multiple Lisitngs Services of South Carolina, Inc. This information is deemed reliable, but not guaranteed. Neither, the Western Upstate Association of REALTORS®, Inc. or Western Upstate Multiple Listing Service of South Carolina, Inc., nor the listing broker, nor their agents or subagents are responsible for the accuracy of the information.
 Information deemed reliable but not guaranteed.
Property information provided courtesy of the Internet Exchange Program of the Greenville Association of Realtors.
The information being provided is for consumers personal, non-commercial use and may not be used for any purpose other than to identify prospective properties consumers may be interested in purchasing.
Data is updated as of September 27, 2026 12:07 AM UTC
Information deemed reliable but not guaranteed.
Property information provided courtesy of the Internet Exchange Program of the Greenville Association of Realtors.
The information being provided is for consumers personal, non-commercial use and may not be used for any purpose other than to identify prospective properties consumers may be interested in purchasing.
Data is updated as of September 27, 2026 12:07 AM UTC
 Spartanburg Association of REALTORS® All information deemed reliable but not guaranteed. All properties are subject to prior sale, change or withdrawal. Neither listing broker(s) or information provider(s) shall be responsible for any typographical errors, misinformation, misprints and shall be held totally harmless. Listing(s) information is provided for consumer's personal, non-commercial use and may not be used for any purpose other than to identify prospective properties consumers may be
