


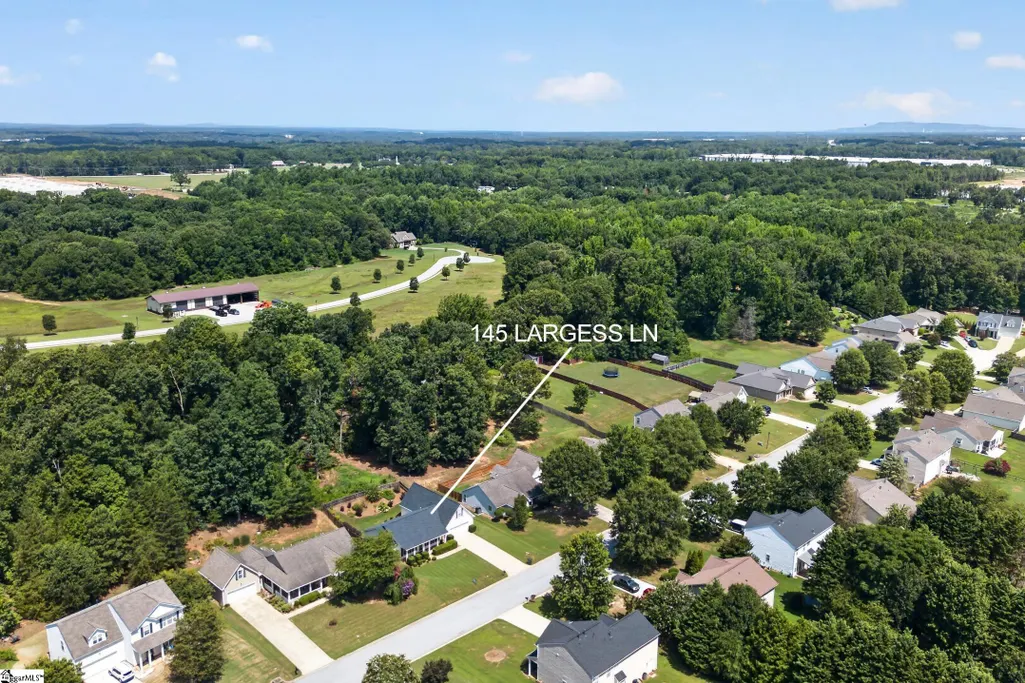
Address
145 Largess Lane, Piedmont, SC
Price
$ 319,000
Property Attributes
- MLS#1598466
- TypeSingle Family
- Listing Status Pending
- CountyGREENVILLE
- CityPiedmont
- Area042
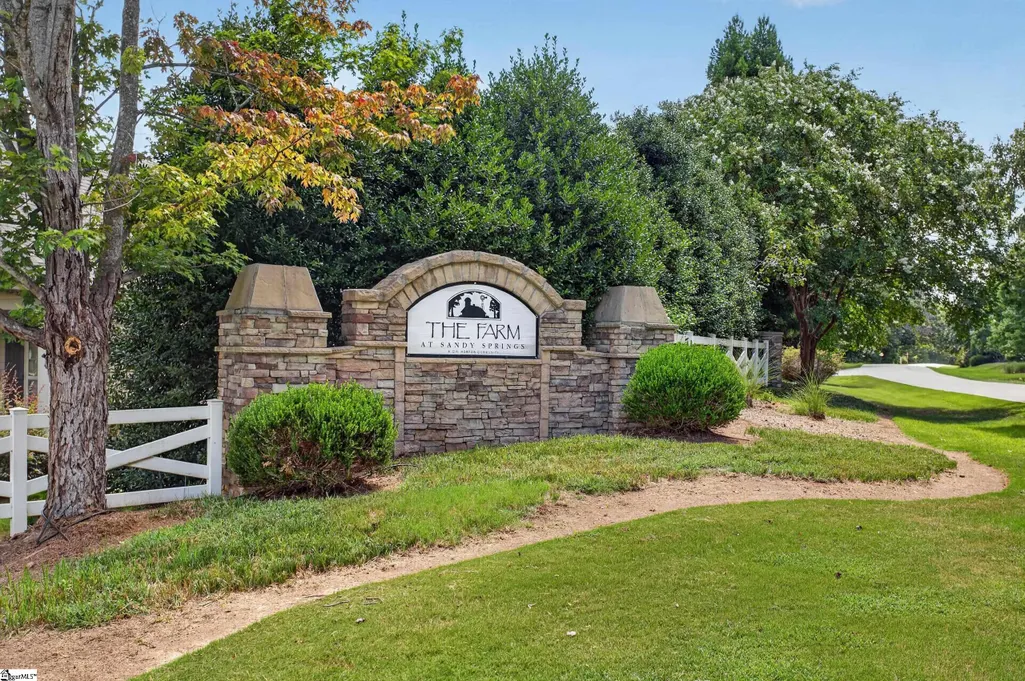
- NeighborhoodThe Farm at Sandy Springs
- Zip29673
- StyleTraditional
- Year Built2006
- Taxes$ 1530
- Price$ 319,000
- Bedrooms3
- Full Bathrooms2
- Half Bathrooms0
- Sqr Footage1895
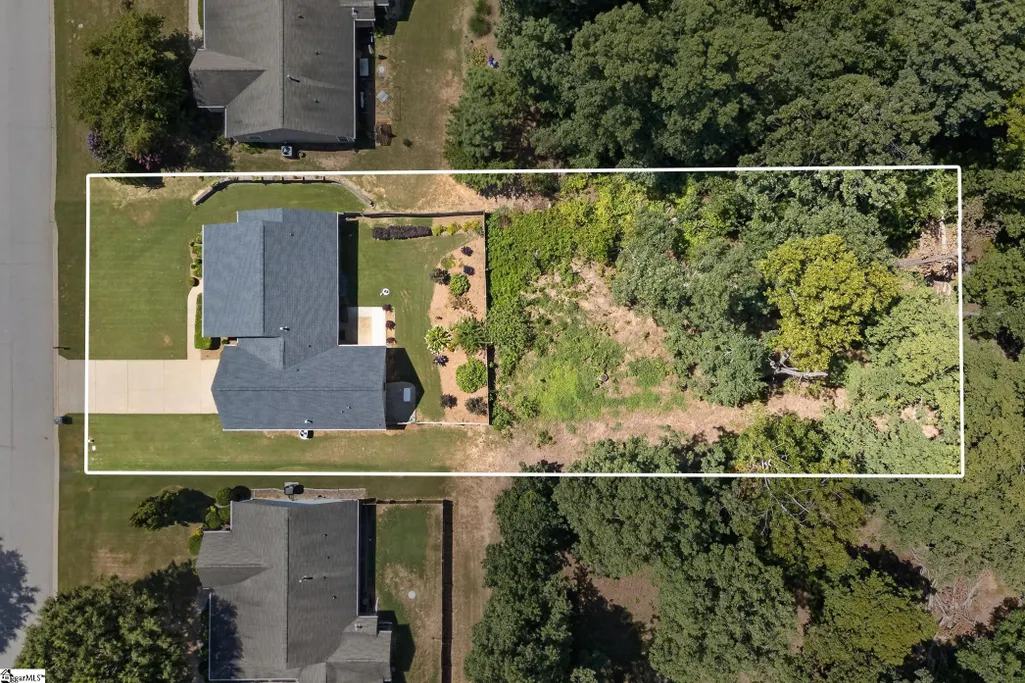
- Lot Size0.59 Acres
Data Source:
Greater Greenville MLS (GGMLS)
Property Description
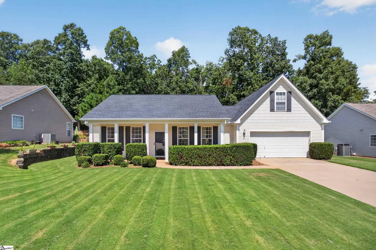
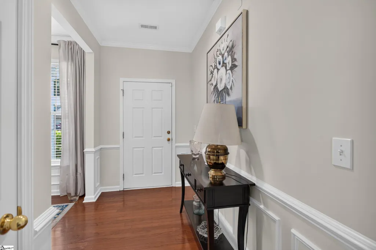
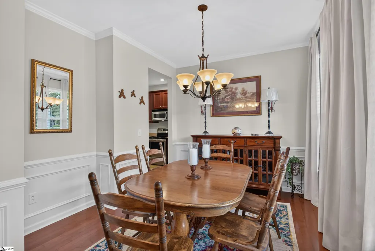
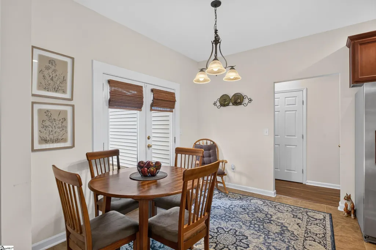
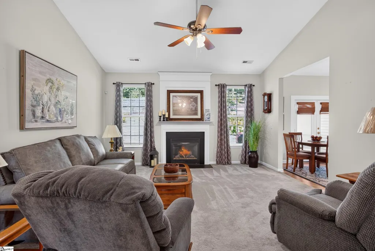
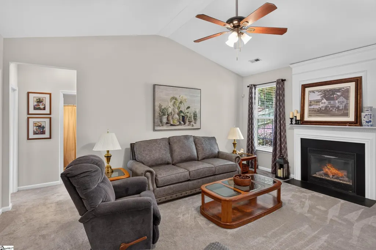
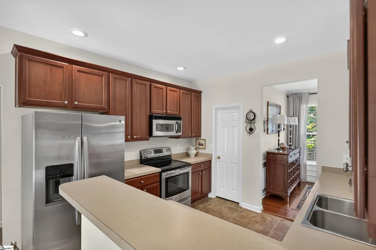
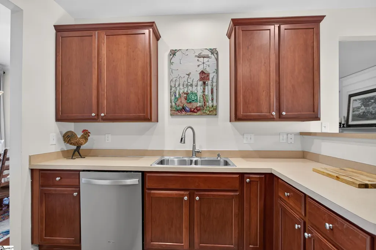
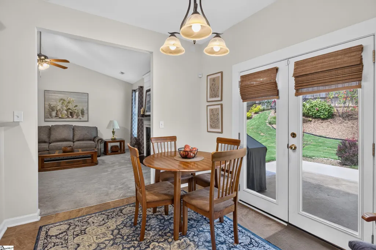
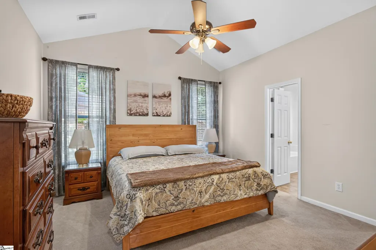
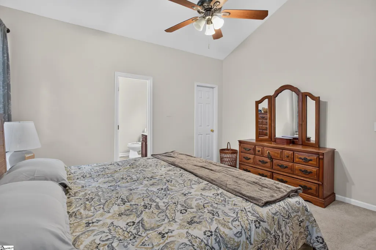
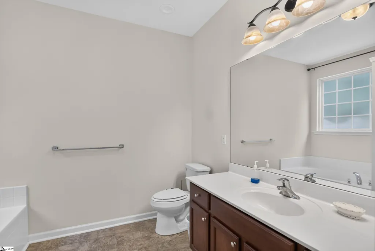
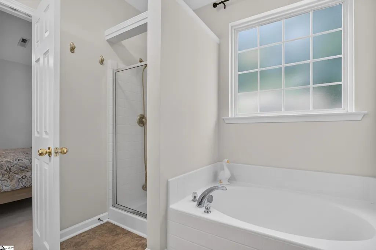
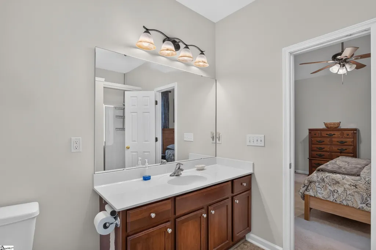
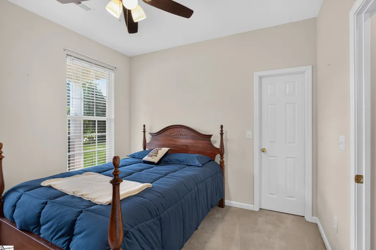
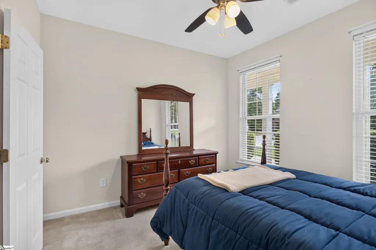
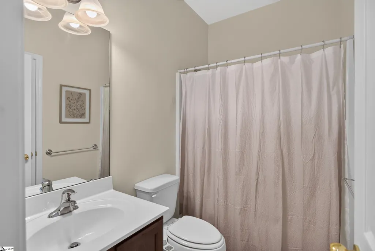
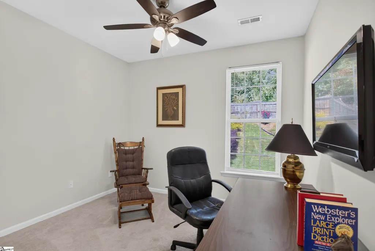
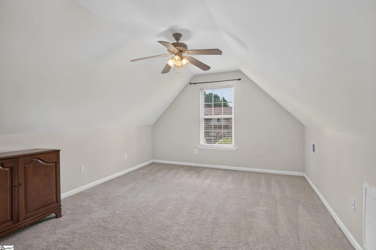
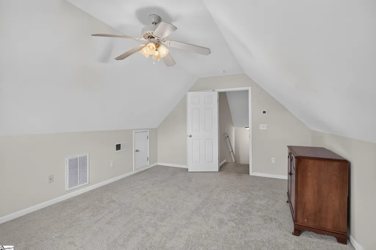
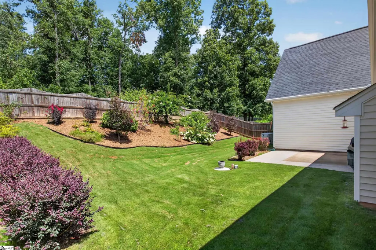
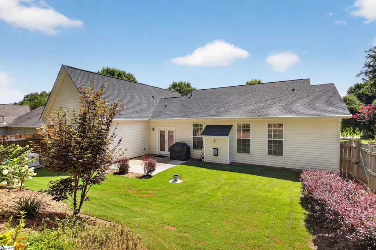
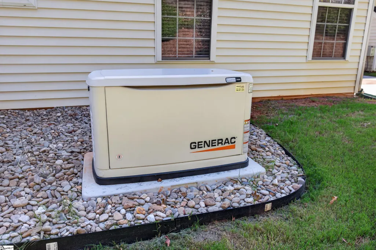
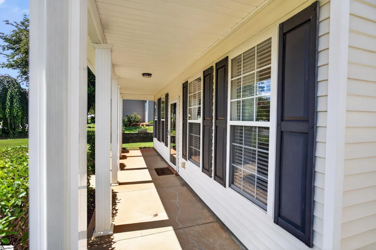
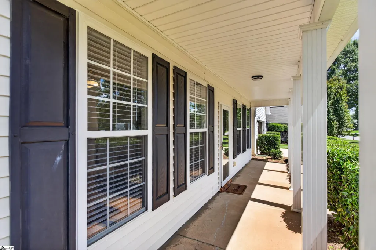
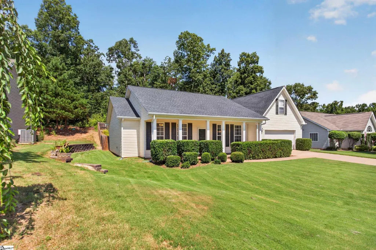
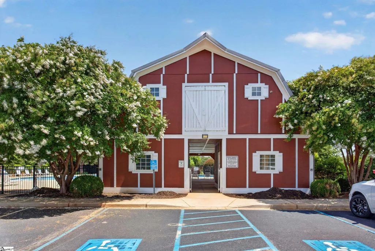
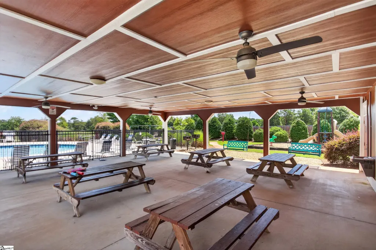
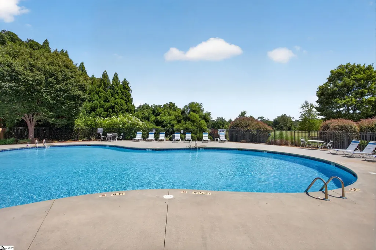
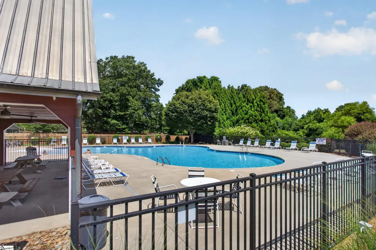
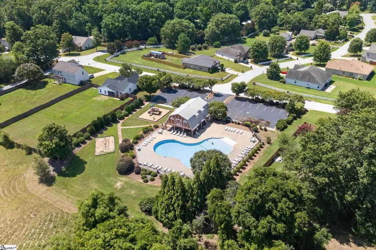
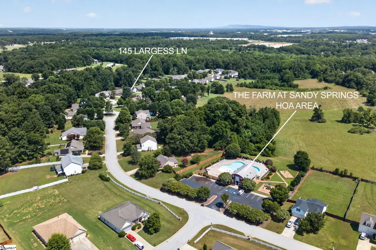
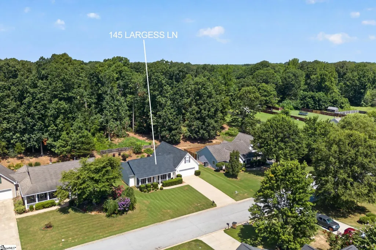
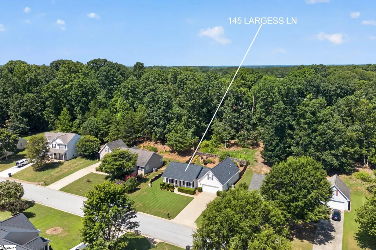
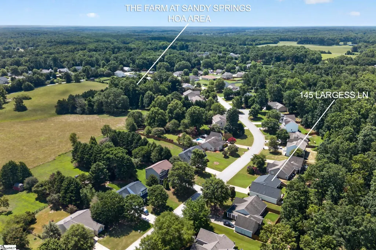
Discover the perfect blend of comfort and convenience at 145 Largess Lane, nestled within the desirable community of The Farm at Sandy Springs. This meticulously maintained single-family home, featuring a new roof installed in 2022, offers an inviting atmosphere with its open floor plan, highlighted by vaulted ceilings and abundant natural light. A formal dining room provides an elegant space for entertaining, while the spacious living area, complete with a cozy gas-log fireplace, offers a warm retreat. The well-appointed kitchen is a culinary delight, featuring ample cabinetry, a smooth-top range, a built-in microwave, a dishwasher, and a charming breakfast area. The primary suite serves as a private sanctuary, boasting a walk-in closet and a luxurious en-suite bathroom with a garden tub and separate shower. Two additional generously sized bedrooms are located on the main level, complemented by a versatile bonus room that can effortlessly transform into a fourth bedroom, a productive home office, a vibrant playroom, or an engaging media room to suit diverse lifestyle needs. Step outside to embrace the expansive outdoor living offered by the fenced backyard, private patio, and welcoming front porch, all situated on a generous 0.59-acre lot. This exceptional property is equipped with a two-car attached garage, convenient floored attic storage, and a whole-house generator for uninterrupted peace of mind. Residents of The Farm at Sandy Springs enjoy exclusive access to an array of community amenities, including a clubhouse, a sparkling swimming pool, a lively playground, beautifully maintained common areas, and well-lit streets. Strategically located with easy access to I-385, premier shopping destinations, diverse dining options, and the vibrant city of Greenville, this home provides an unparalleled living experience within the highly-regarded Woodmont school district. It truly offers a lifestyle of comfort, flexibility, and community engagement. This property comes with a rate buy-down, reducing the buyer’s interest rate for the first two years of their loan. Buyer is not obligated to use preferred lender – however must use preferred lender to receive the buy down. Lender can issue loan approvals in as little as 5 days and close in 15. Restrictions apply.
| Elementary School | Middle School | High School |
|---|---|---|
| Sue Cleveland Elementary School | Woodmont Middle School | Woodmont High School |
| Price History | |
|---|---|
| 7/22/2026 | Listed $319,000 |
General Features
| Sewer | Septic Tank |
|---|---|
| Heating | Electric |
| Cooling | Electric |
| Roof | Composition |
| Appliances | Cooktop,Dishwasher,Disposal,Refrigerator,Free-Standing Electric Range,Microwave,Electric Water Heater |
| HOA Fee | 515 |
| Garage Spaces | 2 |
| Gas Y/N | Piedmont |
| Association Fee Includes | Pool,Street Lights |
| Patio/Porch Features | Patio,Front Porch,Porch |
| Architectural Style | Traditional |
| Security Features | Smoke Detector(s) |
| Construction Materials | Vinyl Siding |
| Year Built | 2006 |
| Stories Count | 1 |
| Topography | Level |
| Levels | One and One Half |
| Property Subtype | Single Family Residence |
| Tax Year | 2025 |
| Community Features | Clubhouse,Common Areas,Playground,Pool |
| Assoc Fee Paid Per | Annually |
| County | Greenville |
| New Construction | No |
| Property Type | Residential |
| HOA | Yes |
| Attached Garage | Yes |
| Subdivision Name | The Farm at Sandy Springs |
| Garage Y/N | Yes |
| Full Baths | 2 |
| Status | Pending |
| Directions | I -385 take Exit 29 Georgia Rd . Turn right onto Sandy Spring rd. Turn right onto Campbell's Farm drive . Take left onto Largess Lane the home is on the left. |
| High School | Woodmont |
| City | Piedmont |
| Disclosures | Seller Disclosure |
| Senior Community Y/N | No |
| MLS Area | 042 |
| Lot Size Units | Square Feet |
| Lot Size Square Feet | 25700.4 |
| Carport Y/N | No |
| Elementary School | Sue Cleveland |
| Tax Annual Amount | 1530.96 |
| Middle/Junior High School | Woodmont |
| Property Condition | 11-20 |
| Lease Considered Y/N | No |
| Building Area Units | Square Feet |
| Living Area Units | Square Feet |
| Standard Status | Pending |
| Tax Lot | 42 |
Interior Features
| Interior Amenities | Ceiling Fan(s),Vaulted Ceiling(s),Ceiling Smooth,Soaking Tub,Walk-In Closet(s),Laminate Counters |
|---|---|
| Basement | None |
| Flooring | Carpet,Wood,Luxury Vinyl |
| Total Fireplaces | 1 |
| Fireplace Features | Gas Log |
| Basement (Y/N) | No |
| Air Conditioning Y/N | Yes |
| Heating Y/N | Yes |
| Window Features | Storm Window(s),Vinyl/Aluminum Trim,Insulated Windows |
| Fireplace Y/N | Yes |
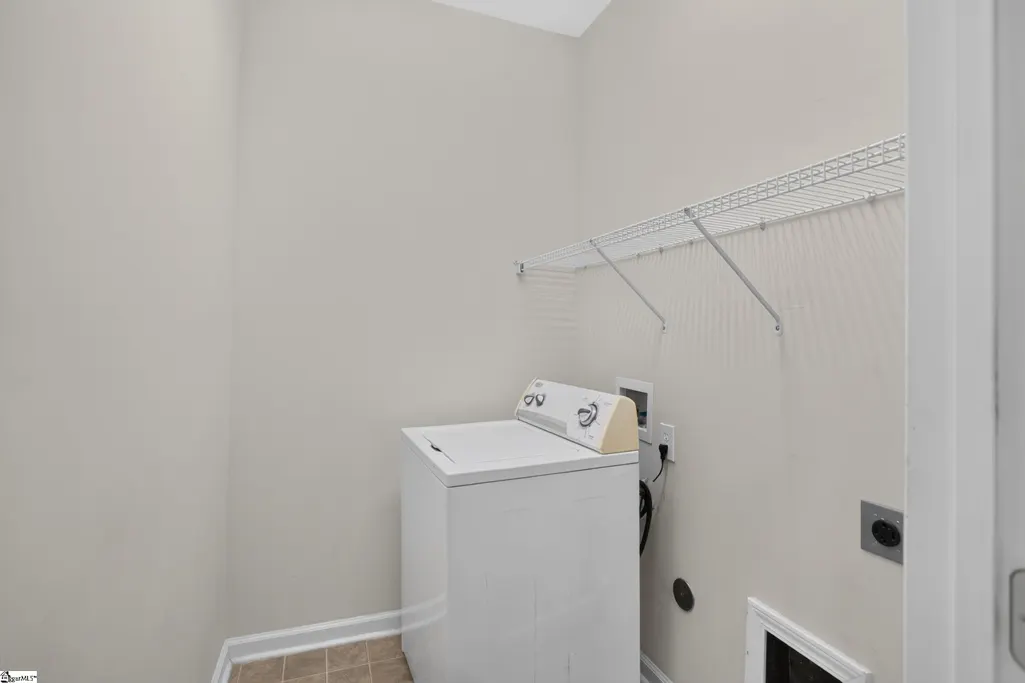
| Laundry Features | 1st Floor,Walk-in,Electric Dryer Hookup,Washer Hookup,Laundry Room |
| Total Bedrooms | 3 |
| Main Level Bedrooms | 3 |
| Main Level Bathrooms | 2 |
| Below Grade Finished Area Unit Type | Square Feet |
| Total Baths | 2 |
| Kitchen Area | 120 |
| Kitchen Length | 10 |
| Kitchen Width | 12 |
| Primary on Main | 121 |
| Second Bedroom Length | 11 |
| Second Bedroom Width | 11 |
| Bedroom 3 Area | 121 |
| Bedroom 3 Length | 11 |
| Bedroom 3 Width | 11 |
| Dining Room Area | 10 |
| Dining Room Width | 12 |
| Living Room Area | 144 |
| Living Room Length | 12 |
| Living Room Width | 12 |
| Primary Bedroom Area | 144 |
| Primary Bedroom Length | 12 |
| Primary Bedroom Width | 12 |
| Dining Room Area | 120 |
| Bedroom 3 Level | Main |
| Second Bedroom Level | Main |
Exterior Features
| Exterior Amenities | Other |
|---|---|
| Parking Features | Attached,Concrete |
| Lot Features | 1/2 - Acre |
| Water Source | Public |
| Total Parking | 2 |
| Lot Size Area | 25700.4 |
| Foundation Details | Slab |
| Spa | No |
| Lot Size Acres | 0.59 |
| Waterfront Y/N | No |
| Covered Spaces | 2 |
| Other Equipment | Generator |
| Horse Y/N | No |
Amenities
- Foreclosure
- Views
- Short Sale
- New Construction
- Adult 55+
- Lease To Own
- No HOA Fees
- Furnished
- Primary On Main
- Air Conditioning
- Seller Finance
- Green
- Fixer Upper
- Horse
- Golf
- Fireplace
- Deck
- Garage
- Basement
- Pool
Property vs Single Family Average in 29673
Price
Taxes
Year Built
Visits
 © 2026 The data relating to real estate for sale on this web site comes in part from the Western Upstate Association of REALTORS®, Inc. or Western Upstate Multiple Lisitngs Services of South Carolina, Inc. This information is deemed reliable, but not guaranteed. Neither, the Western Upstate Association of REALTORS®, Inc. or Western Upstate Multiple Listing Service of South Carolina, Inc., nor the listing broker, nor their agents or subagents are responsible for the accuracy of the information.
 Information deemed reliable but not guaranteed.
Property information provided courtesy of the Internet Exchange Program of the Greenville Association of Realtors.
The information being provided is for consumers personal, non-commercial use and may not be used for any purpose other than to identify prospective properties consumers may be interested in purchasing.
Data is updated as of September 20, 2026 8:24 PM UTC
Information deemed reliable but not guaranteed.
Property information provided courtesy of the Internet Exchange Program of the Greenville Association of Realtors.
The information being provided is for consumers personal, non-commercial use and may not be used for any purpose other than to identify prospective properties consumers may be interested in purchasing.
Data is updated as of September 20, 2026 8:24 PM UTC
 Spartanburg Association of REALTORS® All information deemed reliable but not guaranteed. All properties are subject to prior sale, change or withdrawal. Neither listing broker(s) or information provider(s) shall be responsible for any typographical errors, misinformation, misprints and shall be held totally harmless. Listing(s) information is provided for consumer's personal, non-commercial use and may not be used for any purpose other than to identify prospective properties consumers may be
